
Trusted Basement Secondary Legal Suite Company Calgary
Basement Legal Suites — Calgary SW, NW, SE, NE & Airdrie
What Is a Secondary Legal Suite in Calgary?
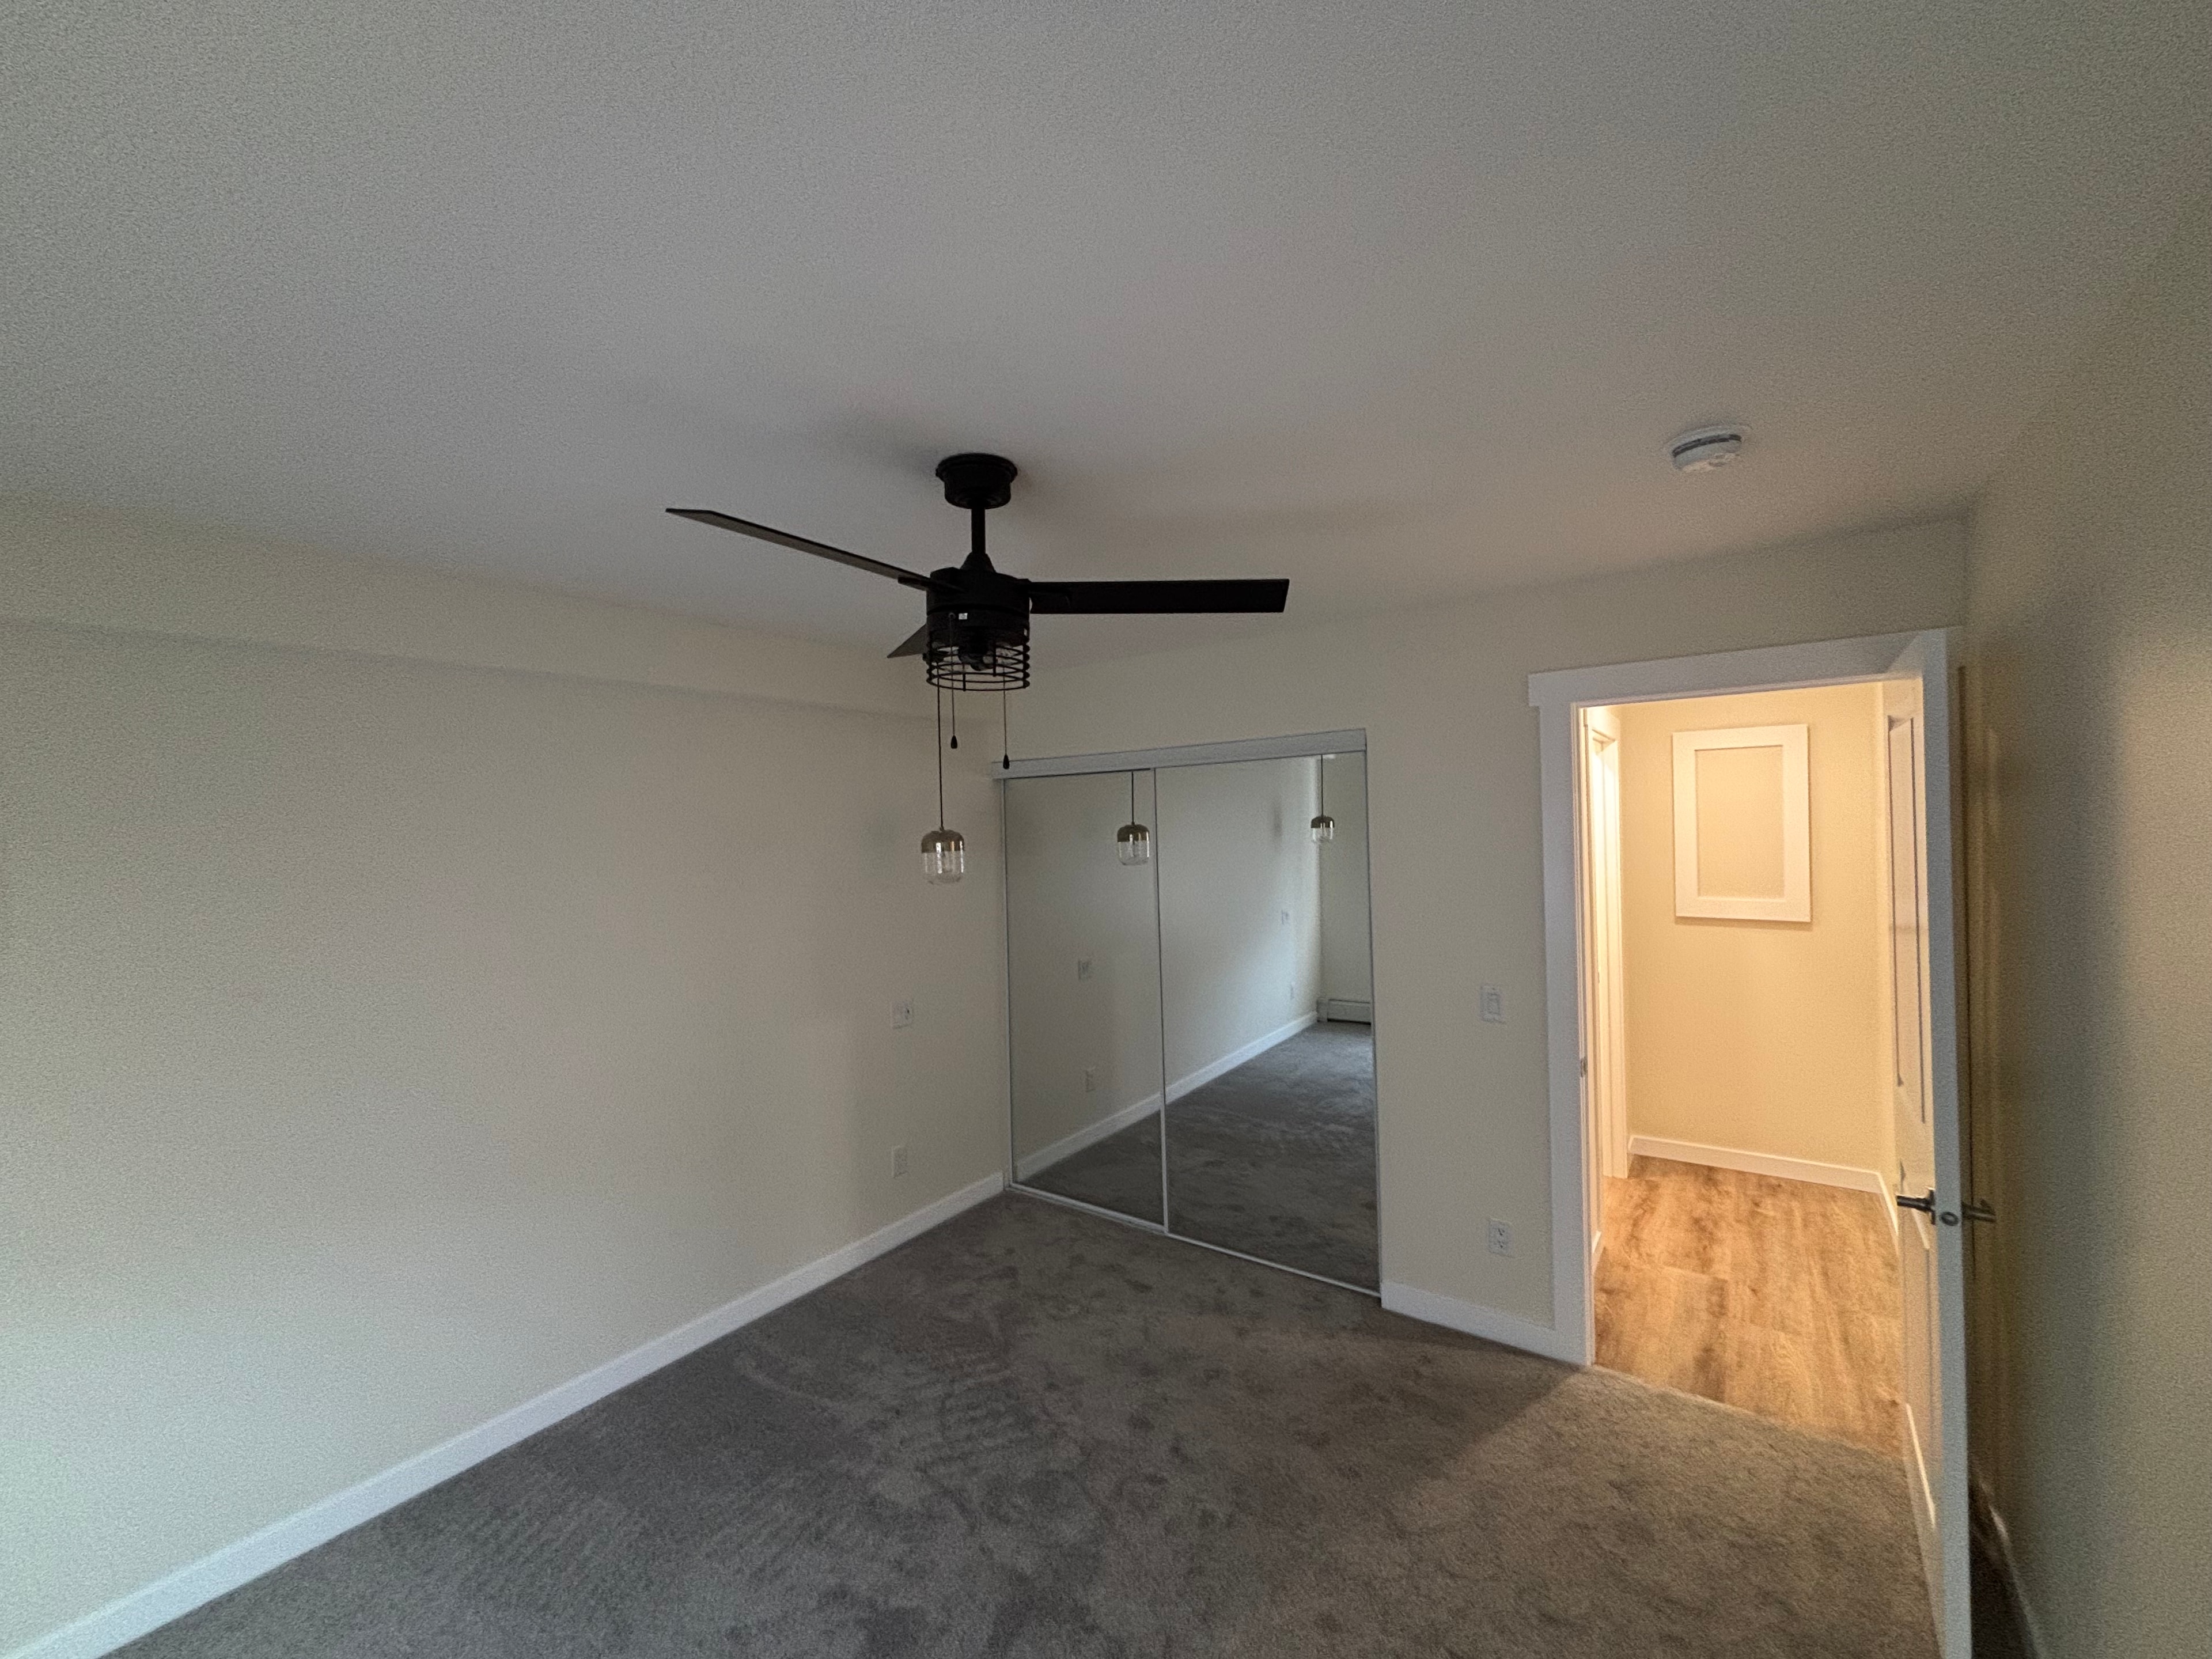
A secondary legal suite in Calgary is a self-contained residential unit within a single-detached home — typically in the basement — that meets all City of Calgary Land Use Bylaw and Alberta Building Code requirements. Basement legal suites in Calgary require a separate entrance, fire separation between units, egress windows in sleeping areas, separate heating system and a full kitchen and bathroom. This official compliance guarantees tenant safety, insurance adherence, and provides homeowners with peace of mind while offering their rental suite.
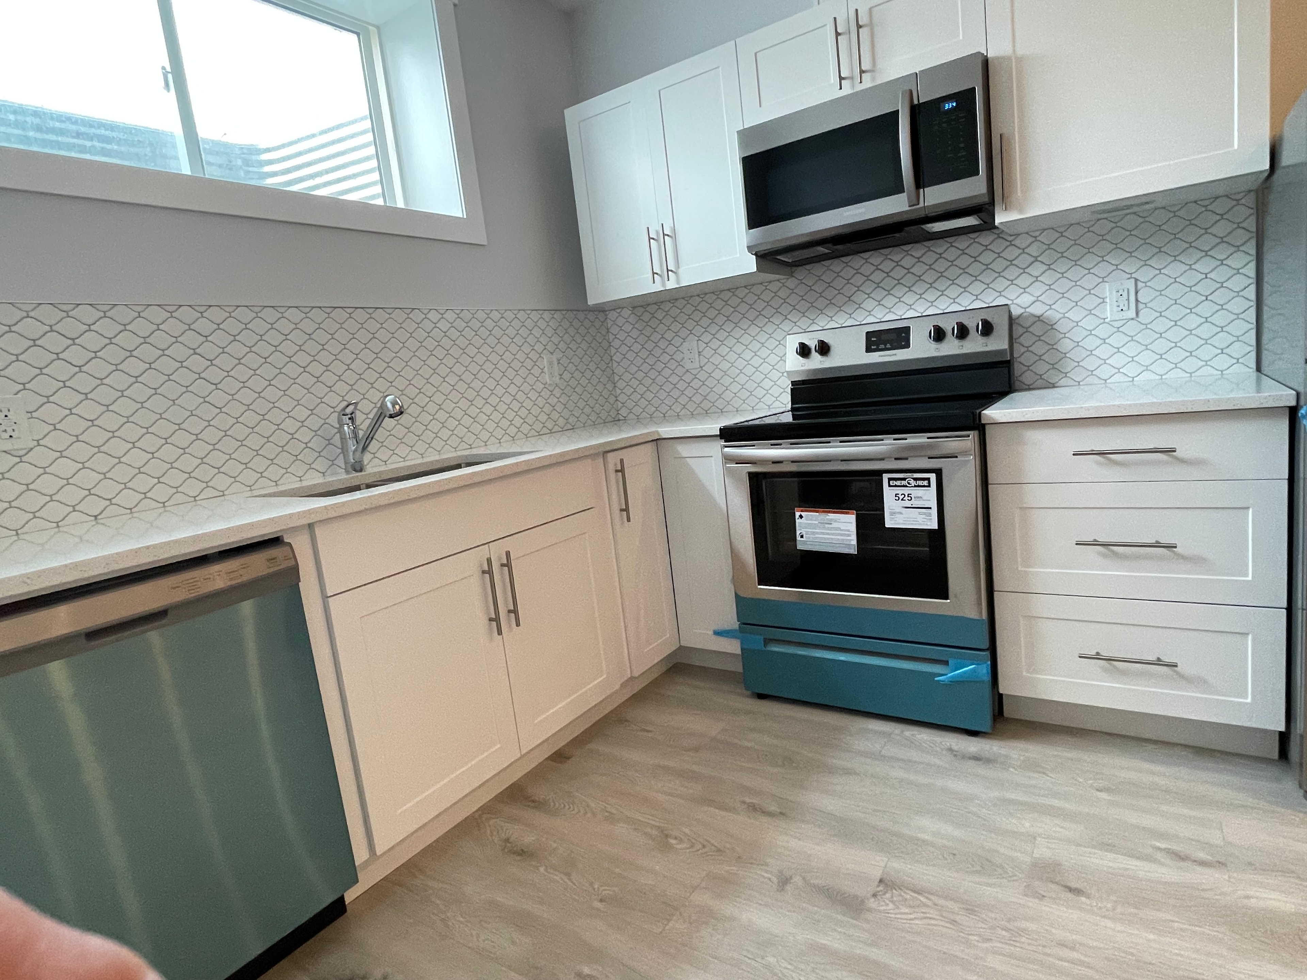
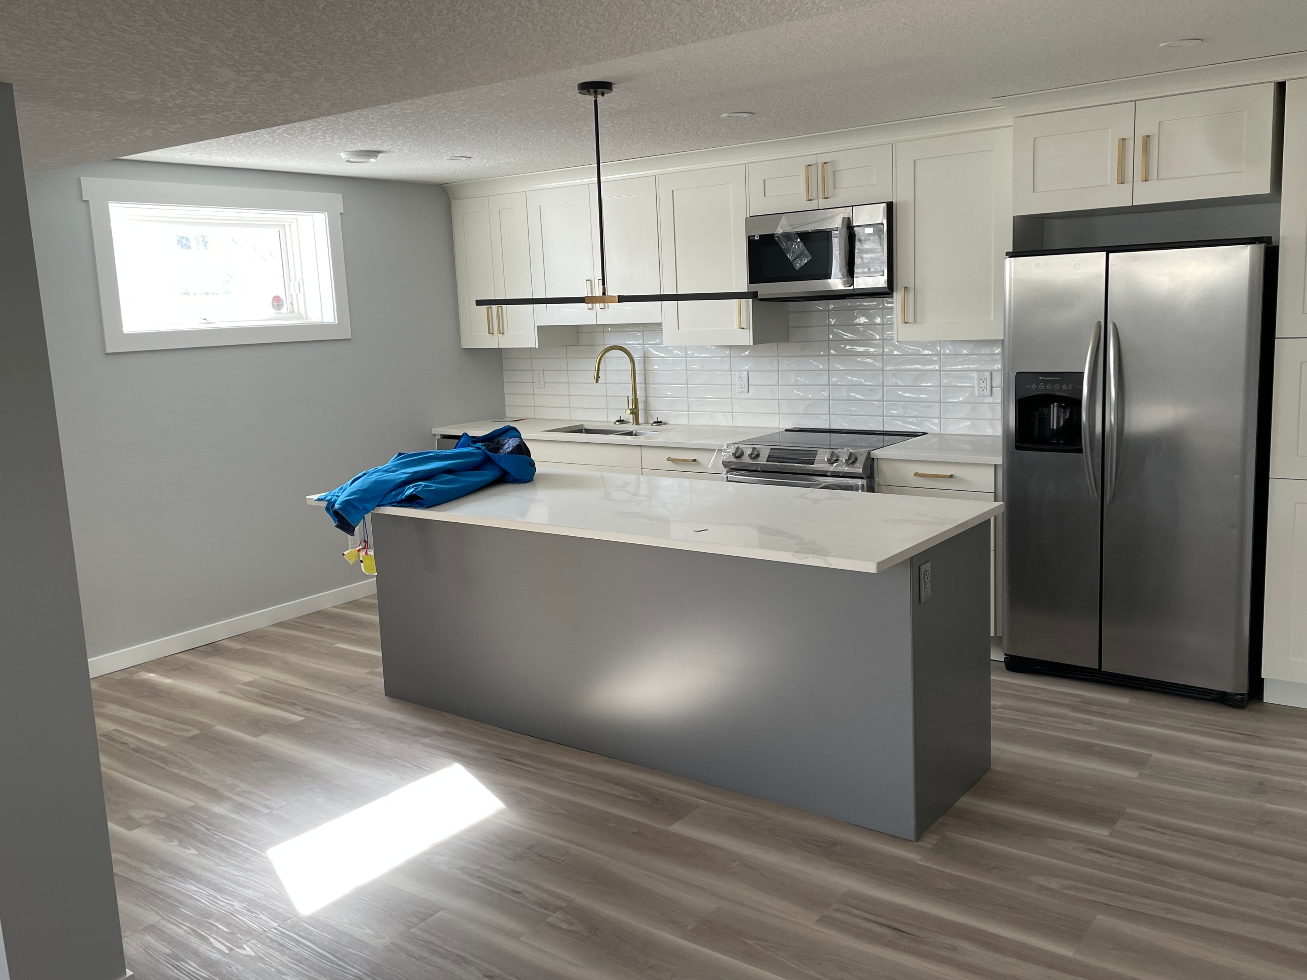
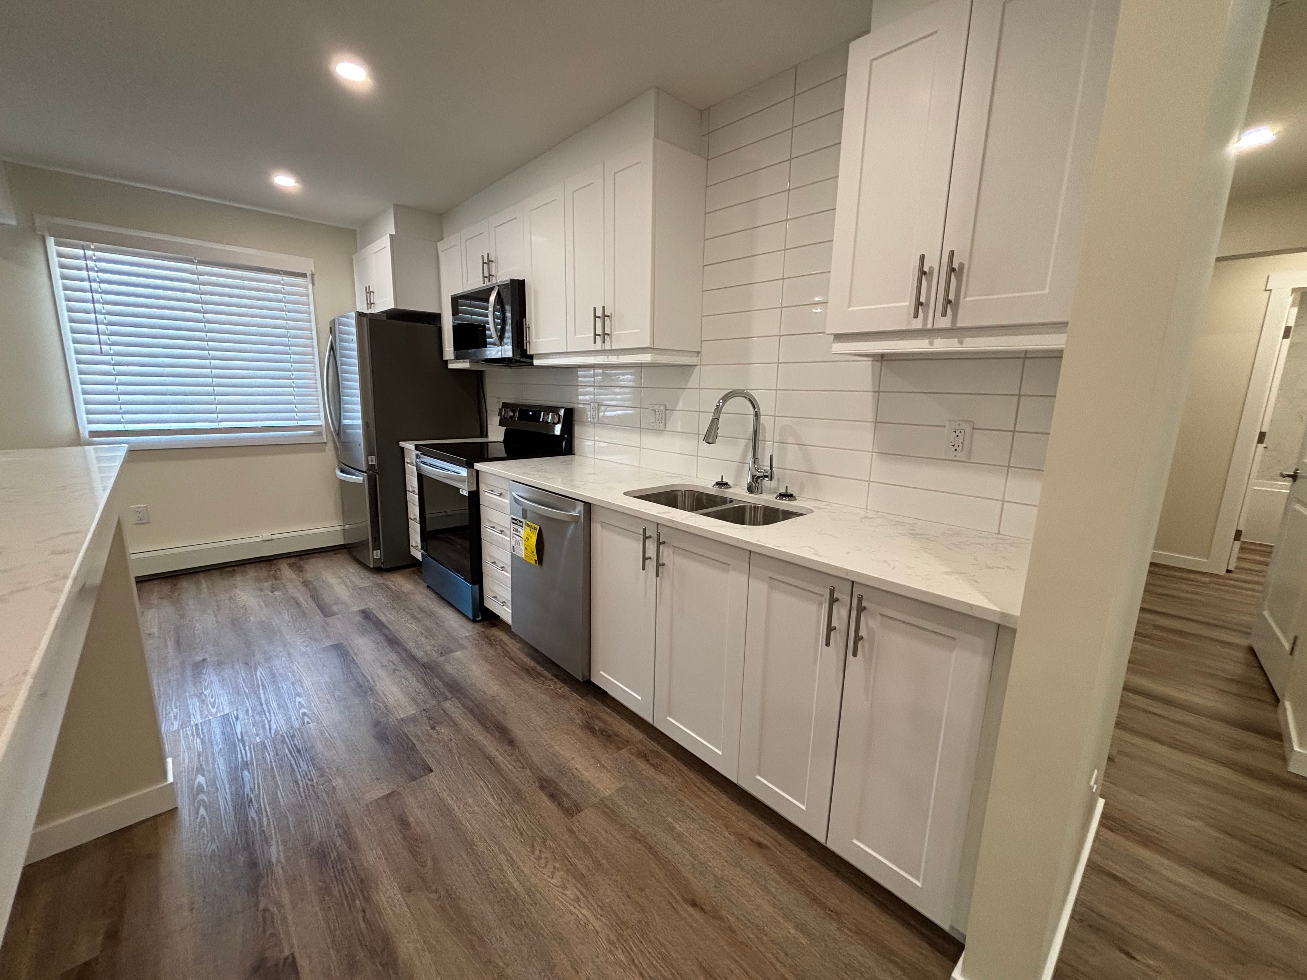
What Every Basement Legal Suite in Calgary Must Include
City of Calgary development permit and/or building permit
Separate private entrance (exterior door)
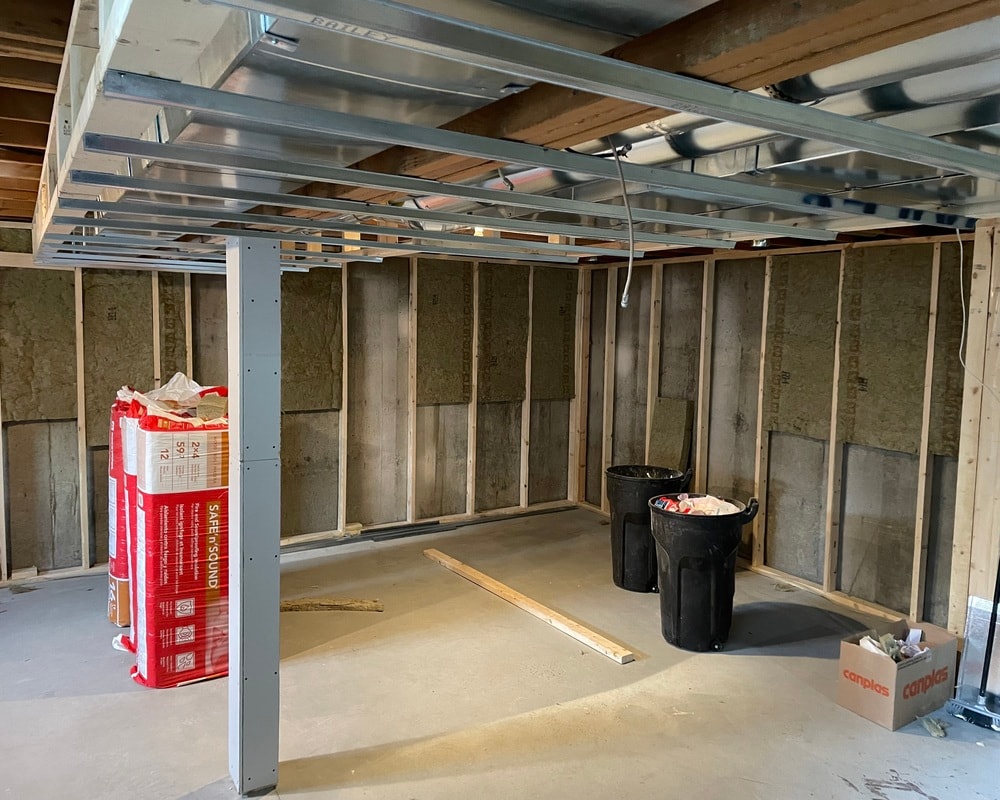
Fire separation between the main dwelling and suite + smoke/Co2 detectors
Egress windows in all sleeping areas
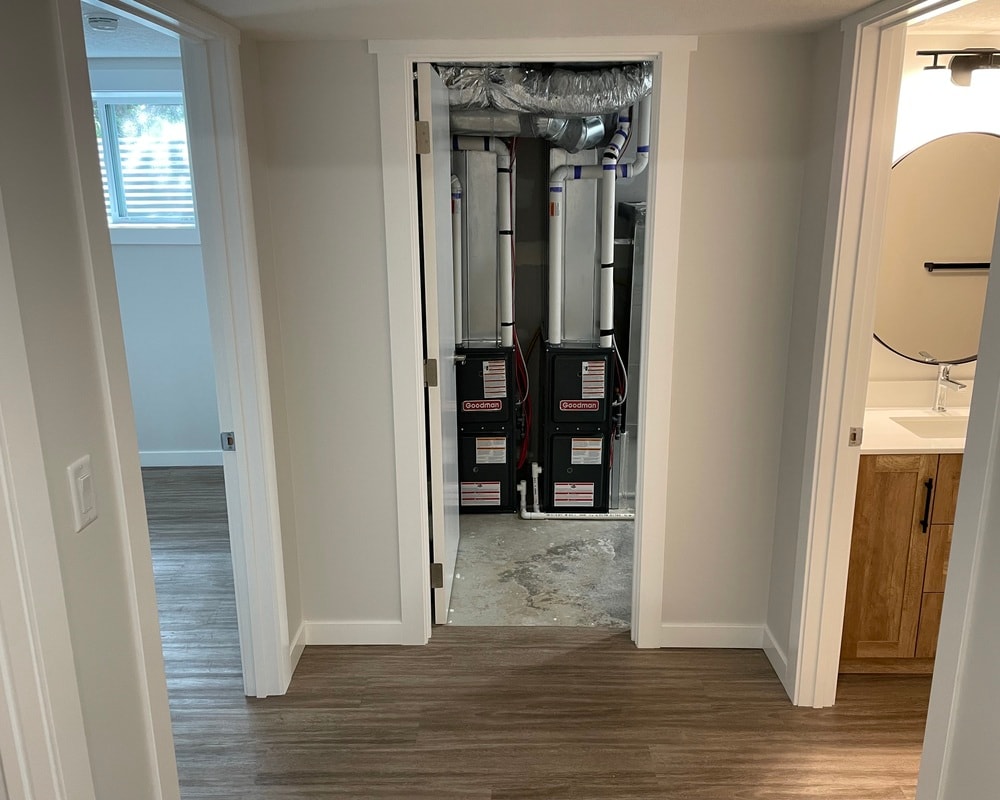
Independent heating system for the suite
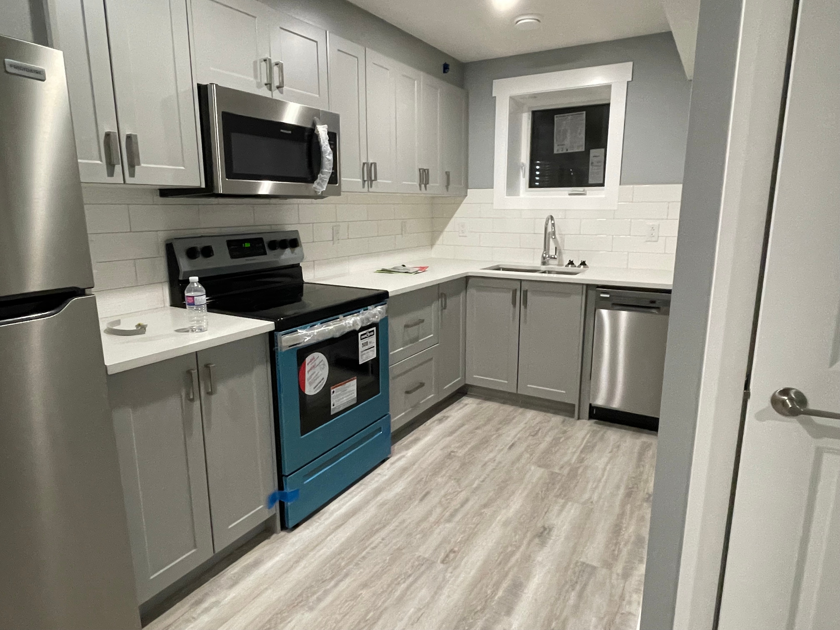
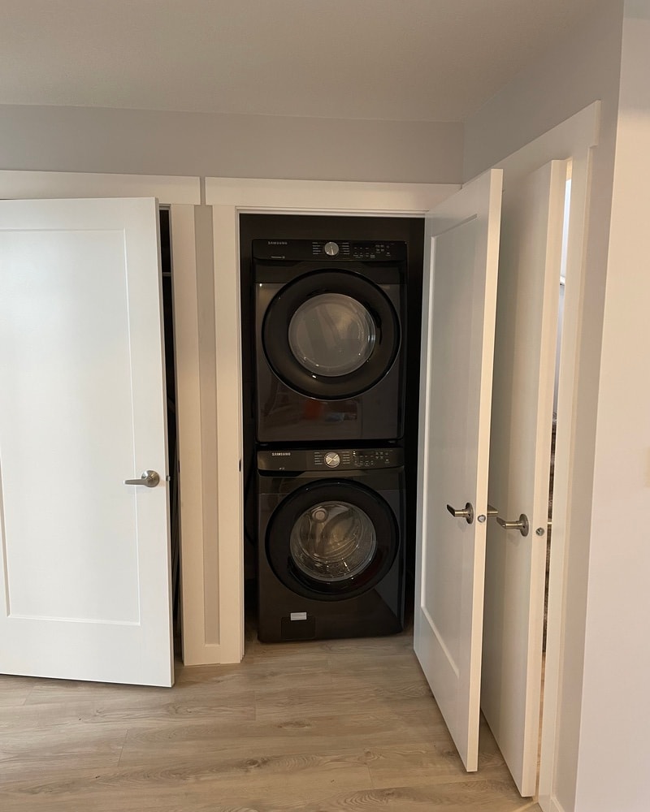
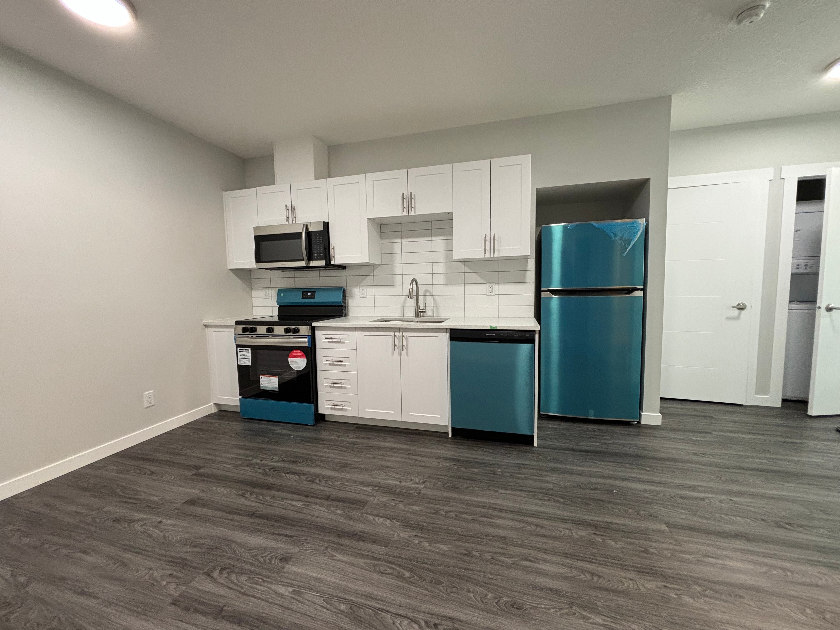
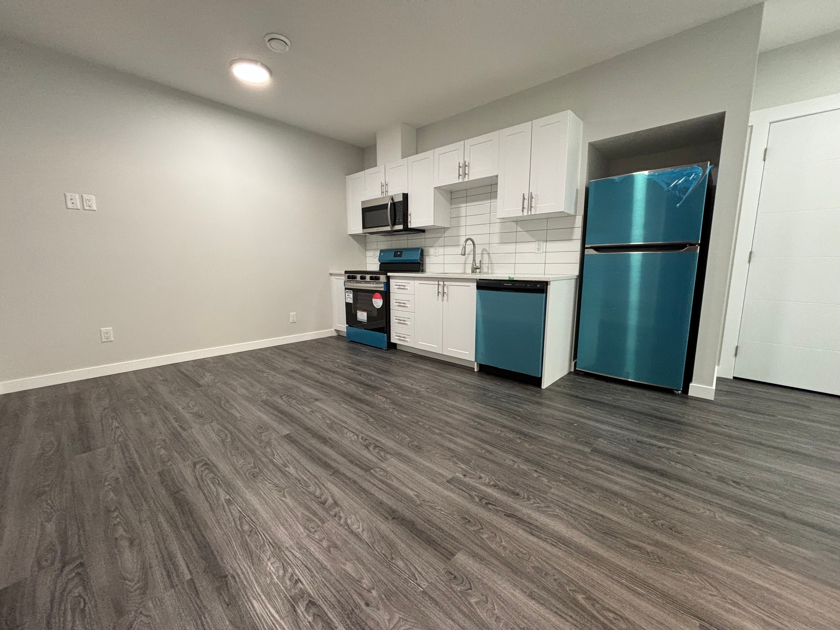
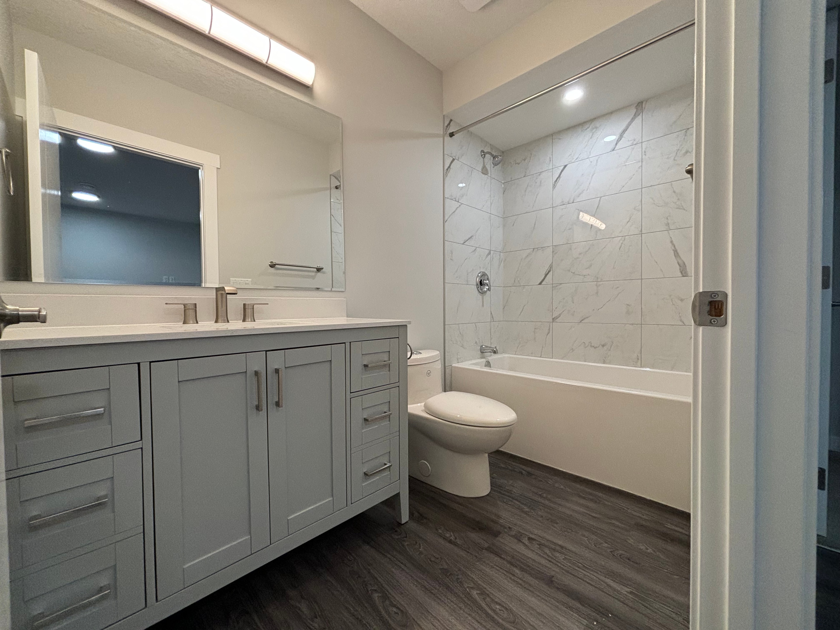
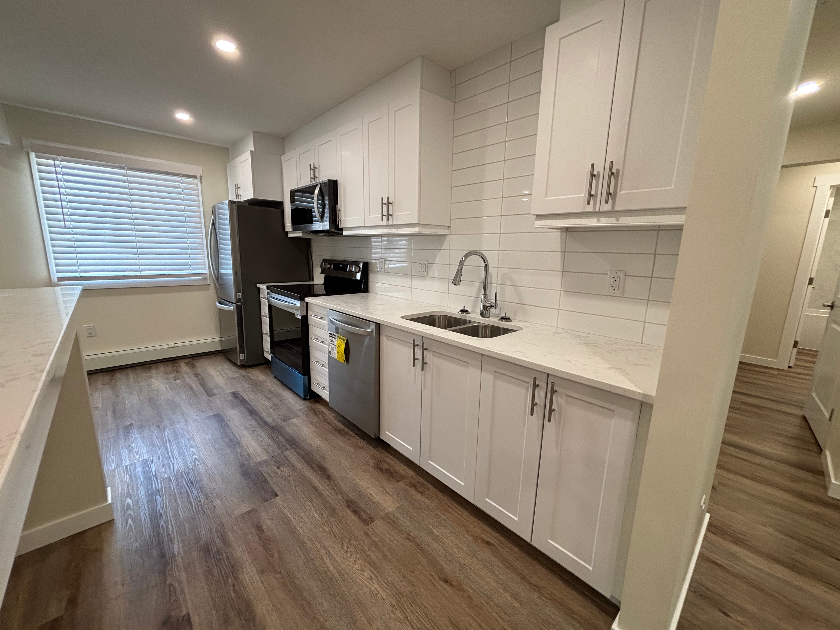
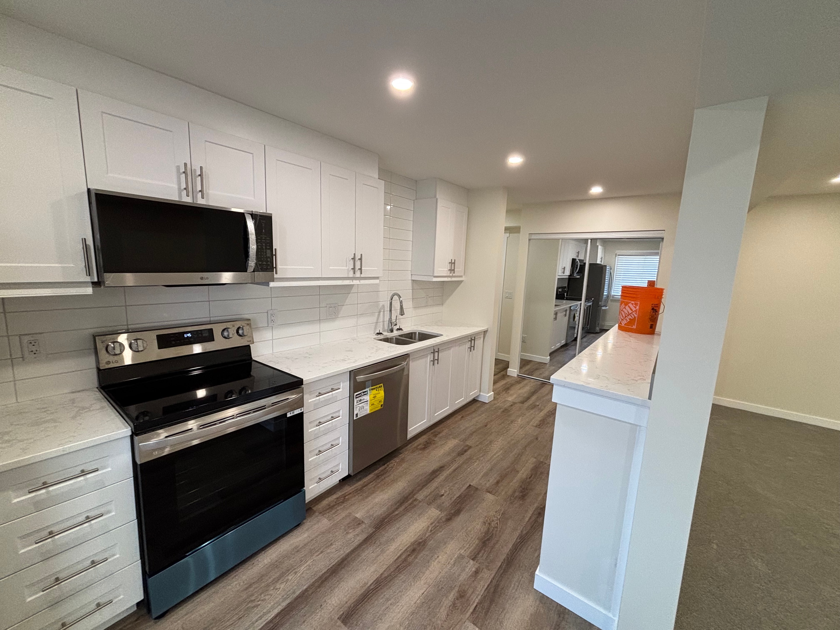
Full kitchen with appliances
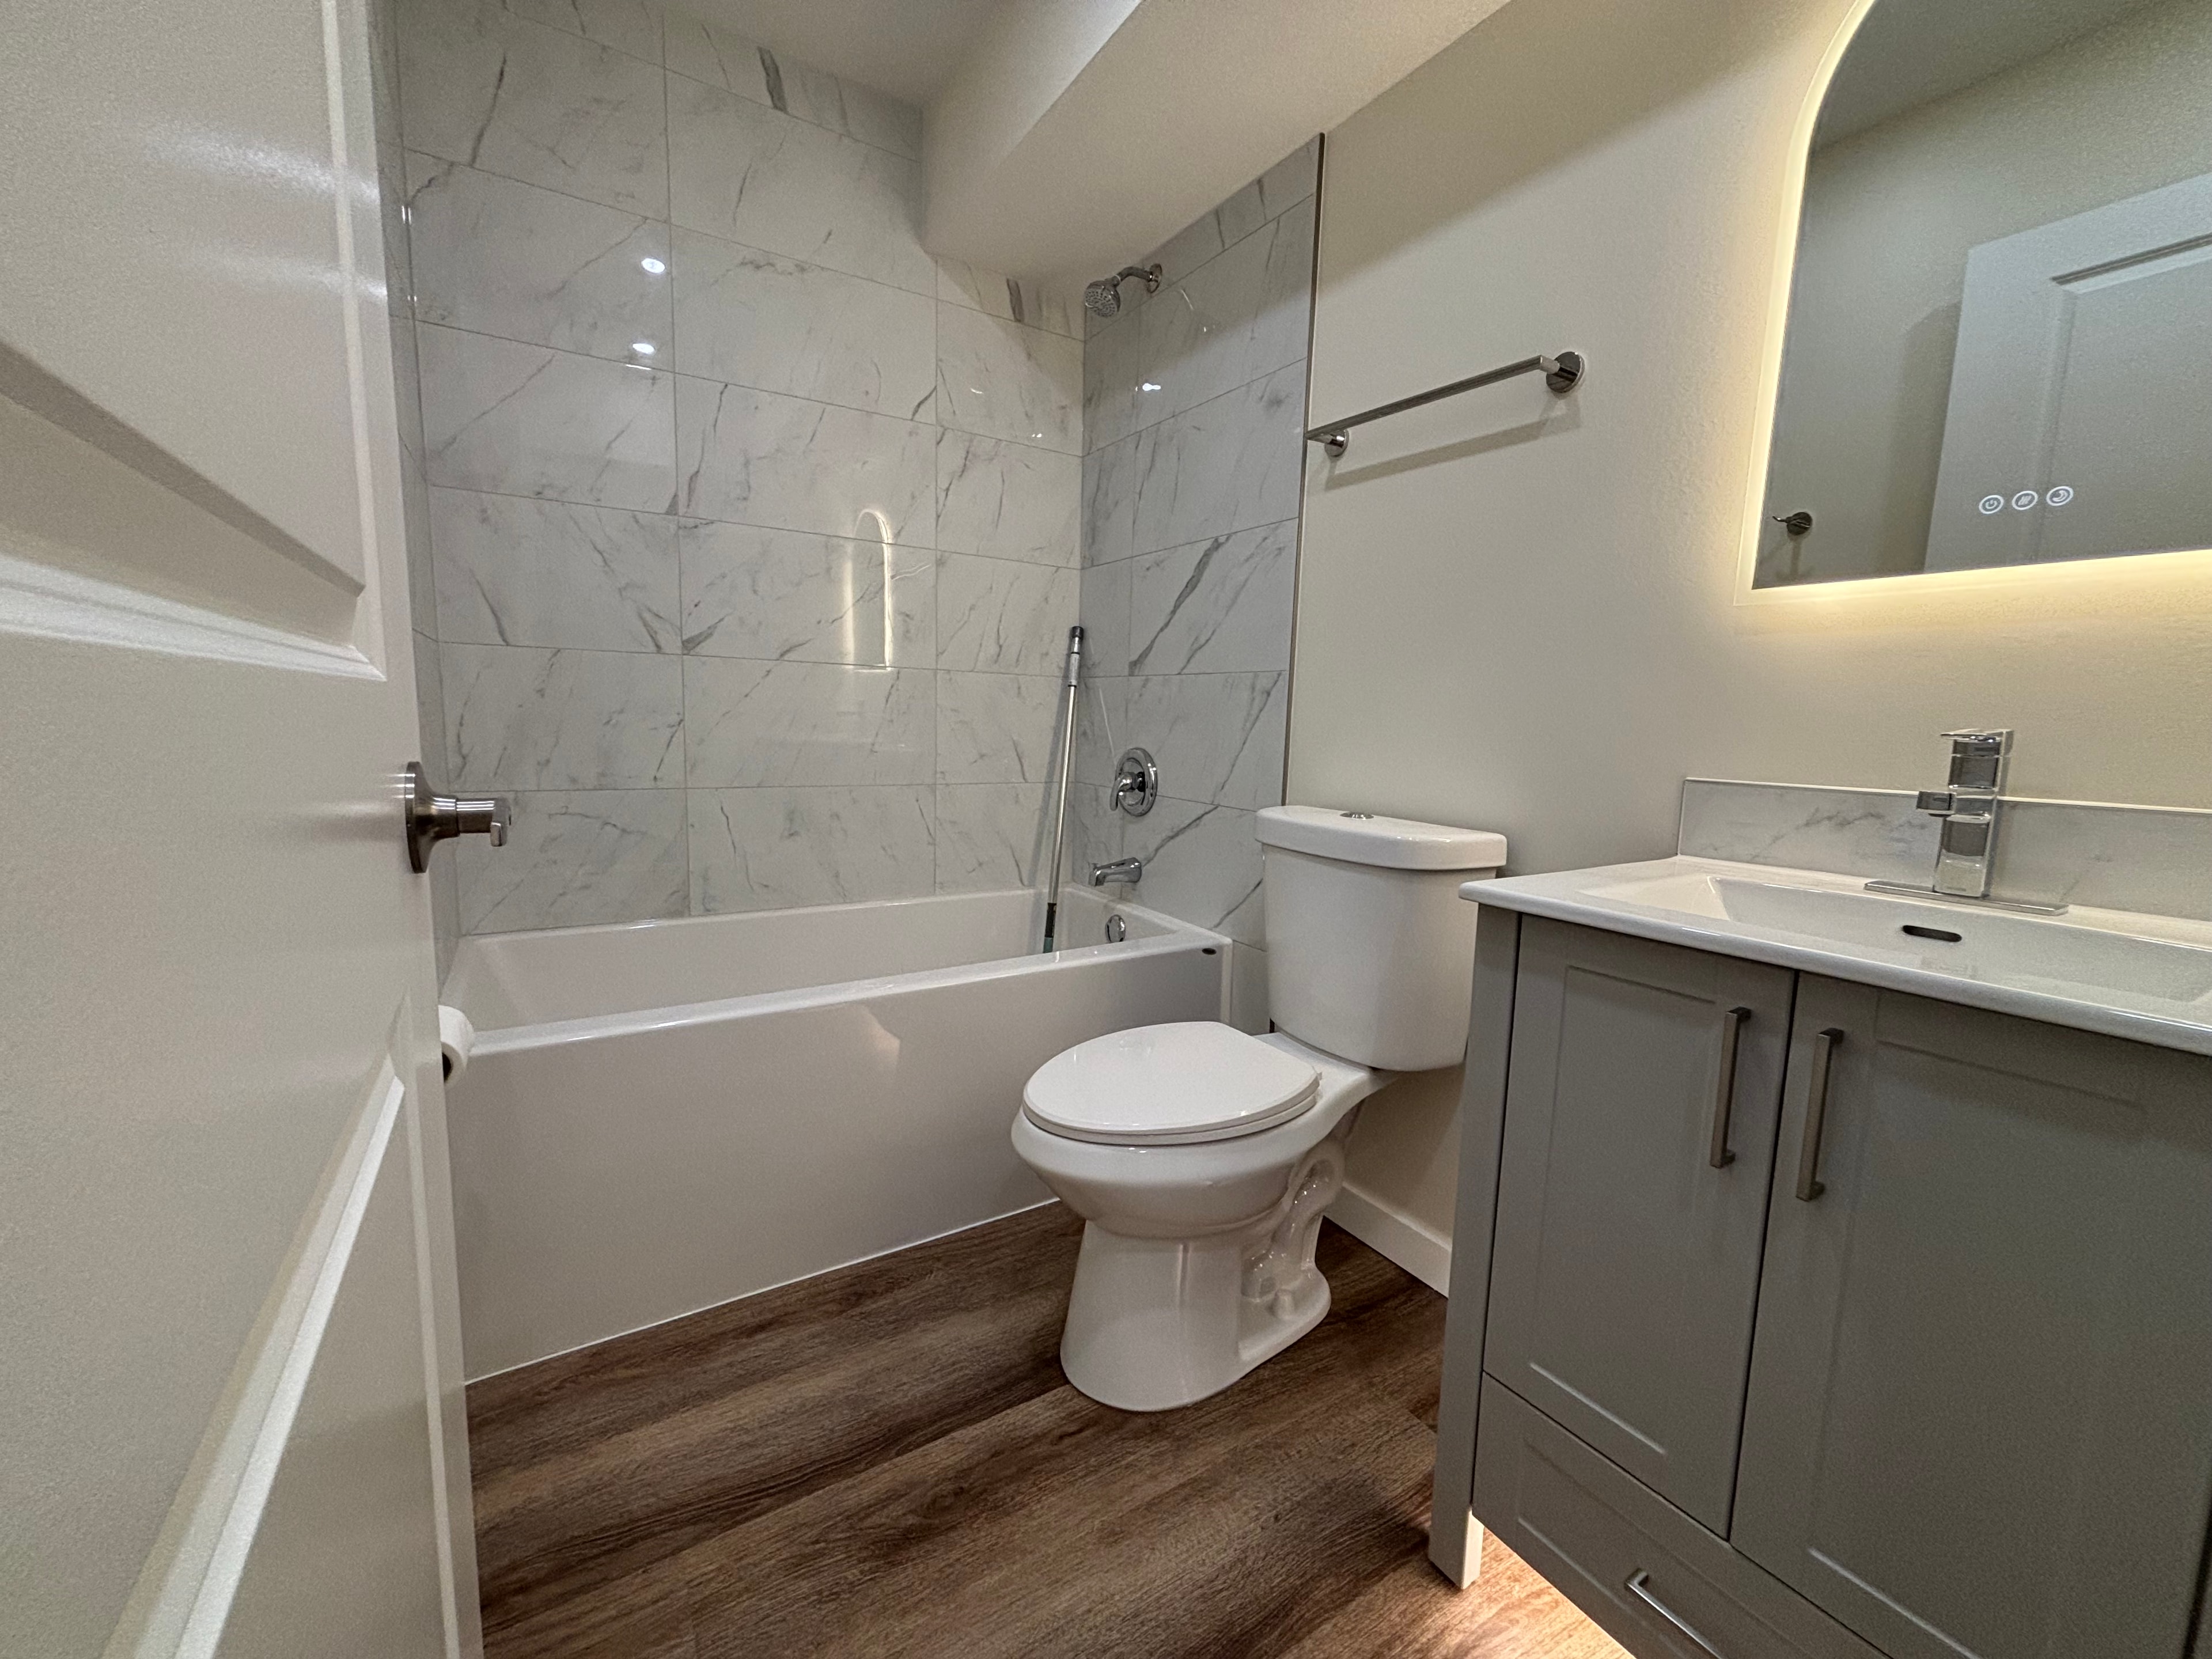
Full bathroom (toilet, sink, shower or tub)
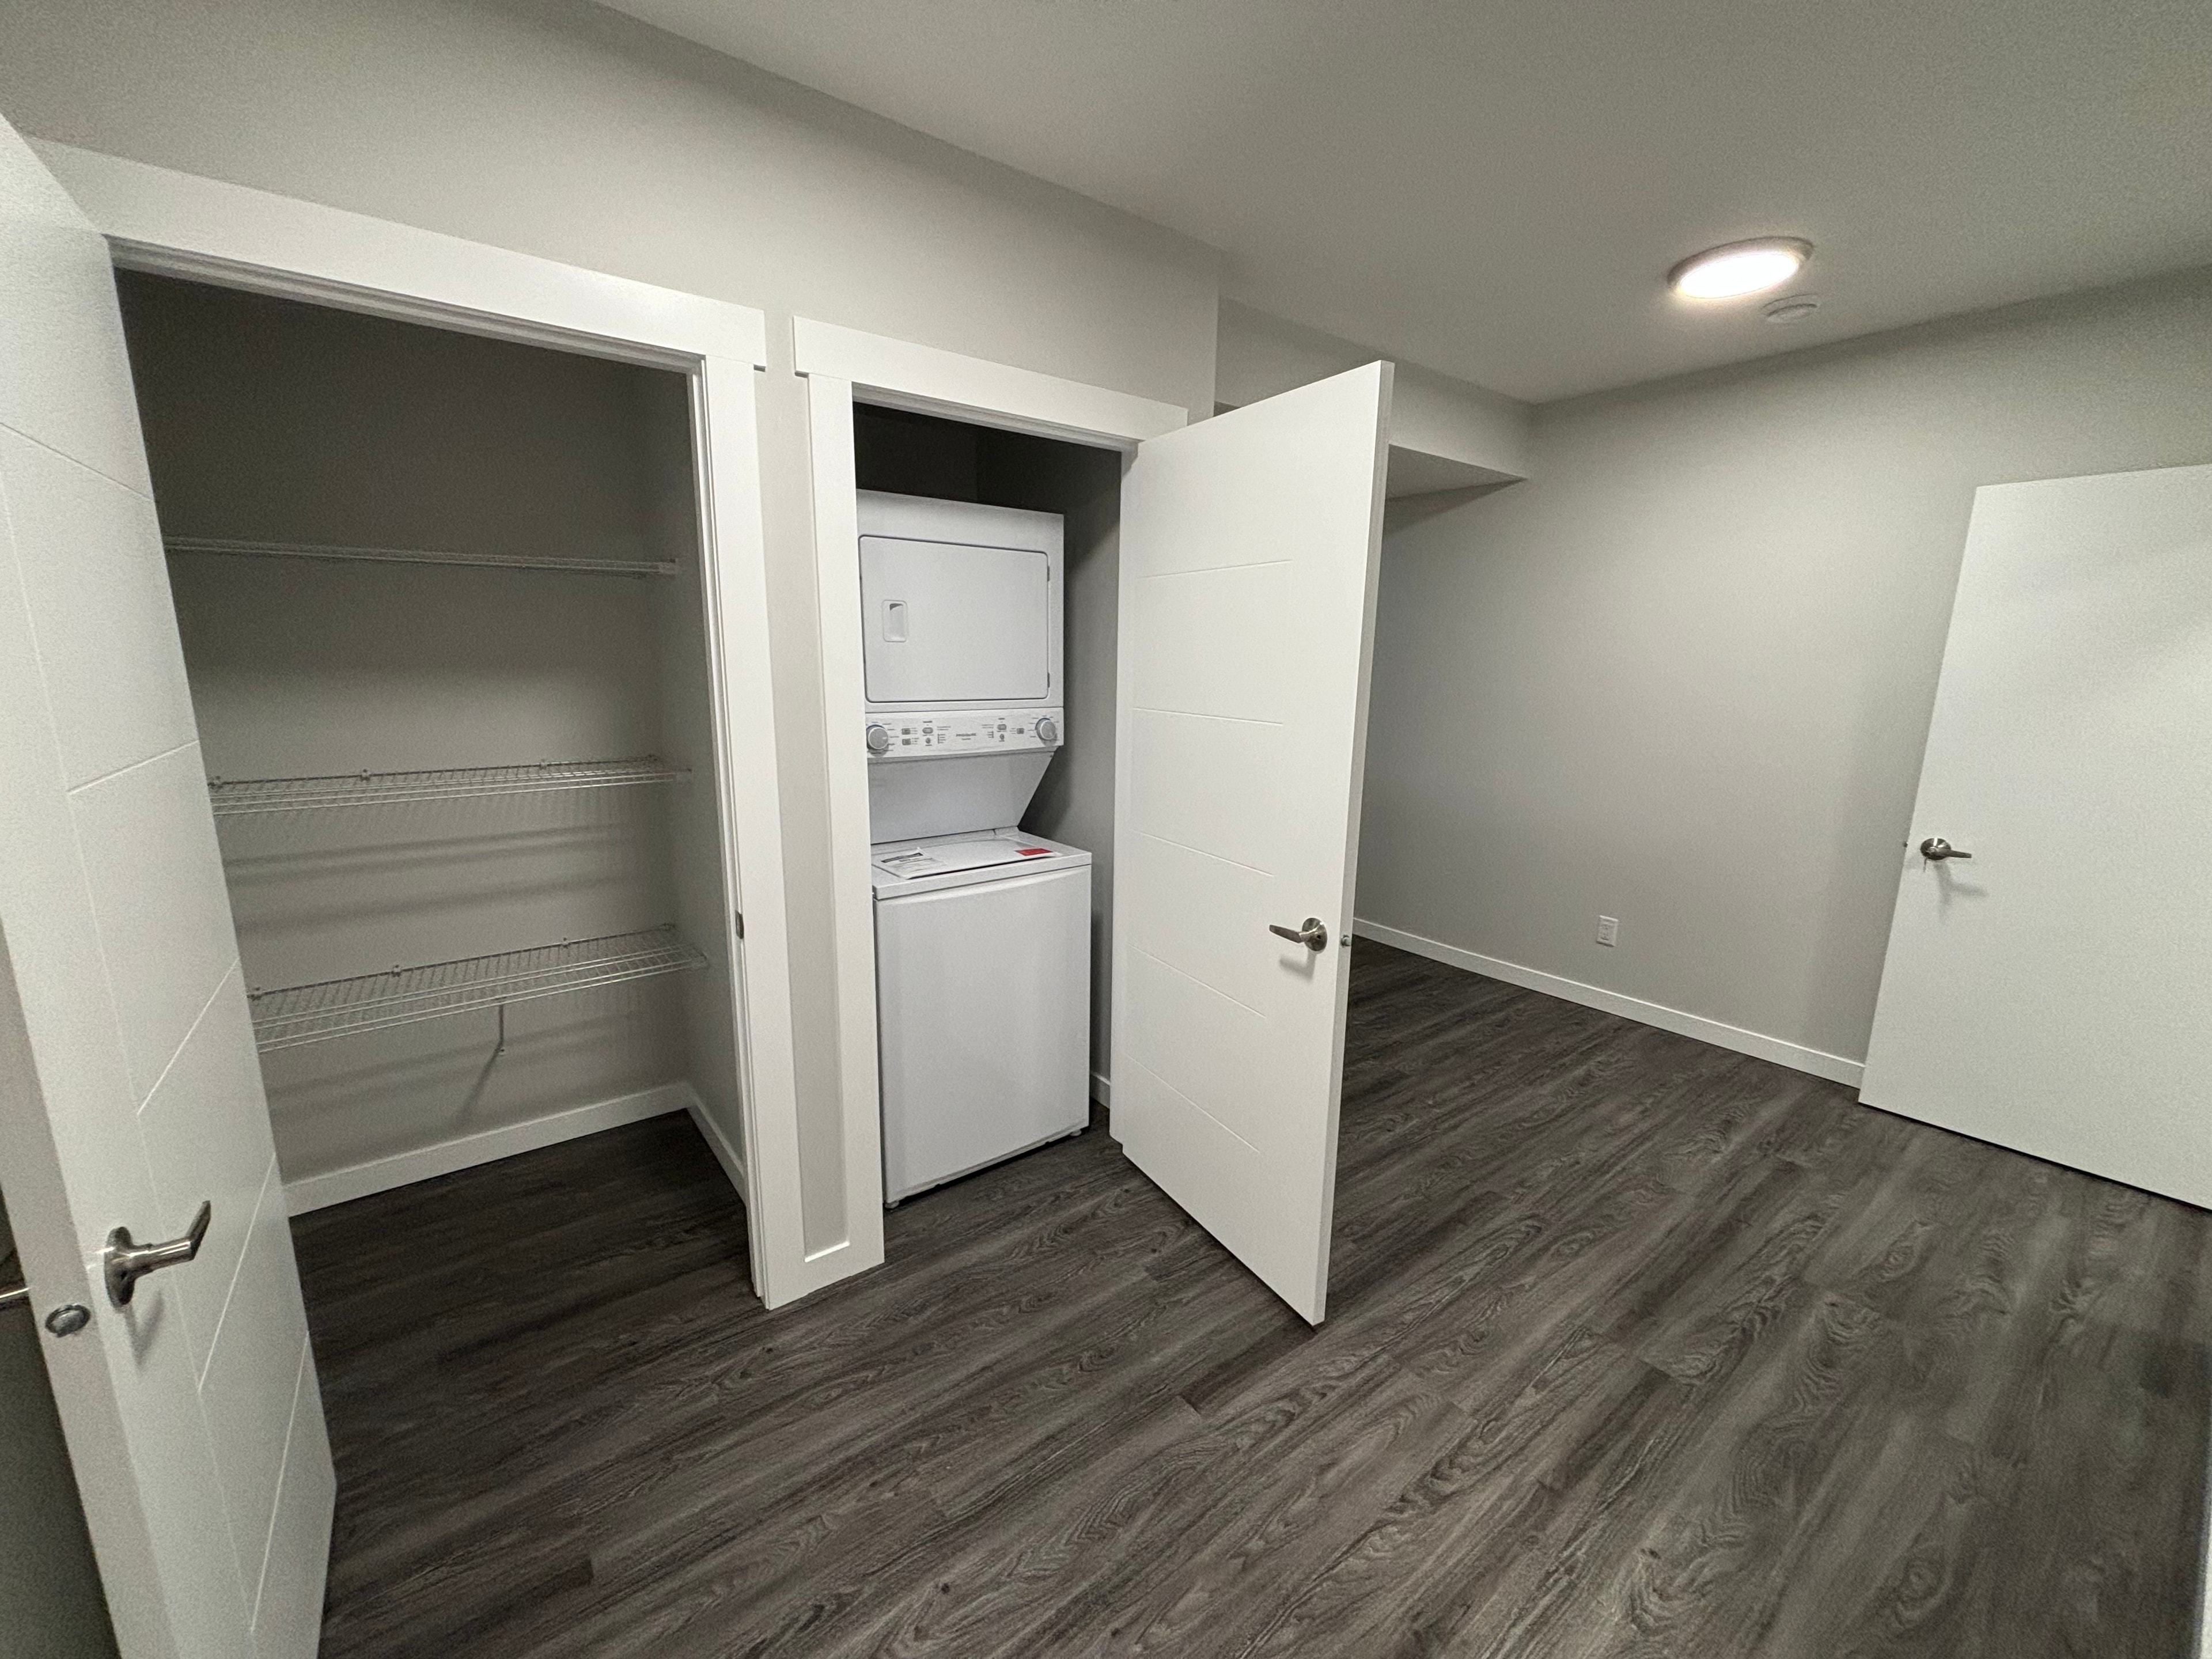
Separate laundry or shared laundry access
Licensed electrical, plumbing, gas & HVAC trades
Average Basement Legal Suite Cost In Calgary
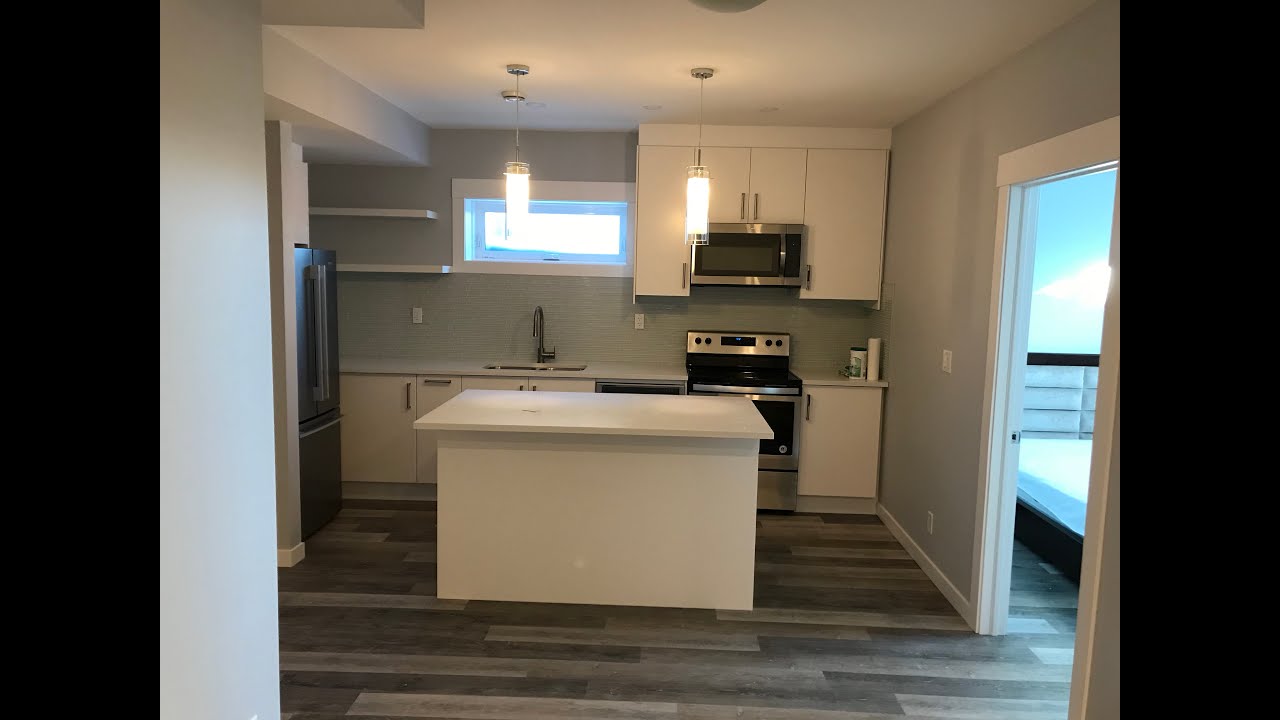
When it comes to total Basement Secondary Legal Suite cost in Calgary there is no question that the initial investment will be higher than a standard Basement Development project. The specific requirements to meet safety & Building Codes are different & should be thought of as such. It should also be kept in mind that you are essentially building a self contained apartment in a basement. All the procedures, safety measures & materials used to build your main floor must be duplicated downstairs. This means kitchen/appliance components, laundry components, heating/ventilation components, bed & bath components etc. Now having said that, if completed correctly & with a little forward thinking a basement legal suite can be an excellent source of both short term & long term investment potential. The average new build has a 5-15% ROI long term property value increase & whatever rental income collected in the short term. It's a win-win by most standards. Choices of finishings, design & existing layout are the main factors in total development cost for any Basement Legal Suite project. Some of the questions a homeowner should consider when trying to estimate a budget are personal preference in almost every case: -Does the homeowner want the kitchen to have an island or basic..? -Are the plumbing rough-ins in place..? -Are bedroom windows egress..? -Is the existing Electrical panel 100amp..? -Stone or Laminate countertops..? -Is there a seperate entrance existing or is one needed..? -Etc... There are so many variables that make each Basement Legal Suite unique. Typically a full Secondary Legal Suite with all required permits & completed correctly can cost from 55k-80k+ and above for higher end finishings or large/complex basement projects with separate entrance & window enlargements. Again you have to remember, you are building a fully contained apartment in a basement. These average costs consist of new kitchen cabinets, countertops, appliances, separate heating system, separate entrance(if required, labour, permits, materials & required licensed trades (ie electrical, plumbing, gas, hvac etc) To assess any type of accurate project cost on a Registered Basement Legal Suite project, we would welcome to schedule a time to view the space & discuss the ideas or requirements a homeowner may be considering.. We view each project with objectivity, discuss options, and give our best advice to help with the most important decisions that need to be made. Many homeowners are surprised when discussing what the City of Calgary requires to develop a Legal Basement Suite & we are happy to help homeowners with the information needed to make informed decisions & make any project run smoothly. Although there is some red tape & mandatory city requirements that come with these projects, the process is relatively straightforward & can be completed stress free, if you are experienced & know the process of what the City of Calgary inspectors will require to meet all building code & safety requirements. While these costs are general markers for informational guidance, any accurate Basement Secondary Legal Suite cost would require an on-site visit to view & discuss what a homeowner may be considering for their space.
Separate Entrance & Bedroom Egress Window Cutting Explained
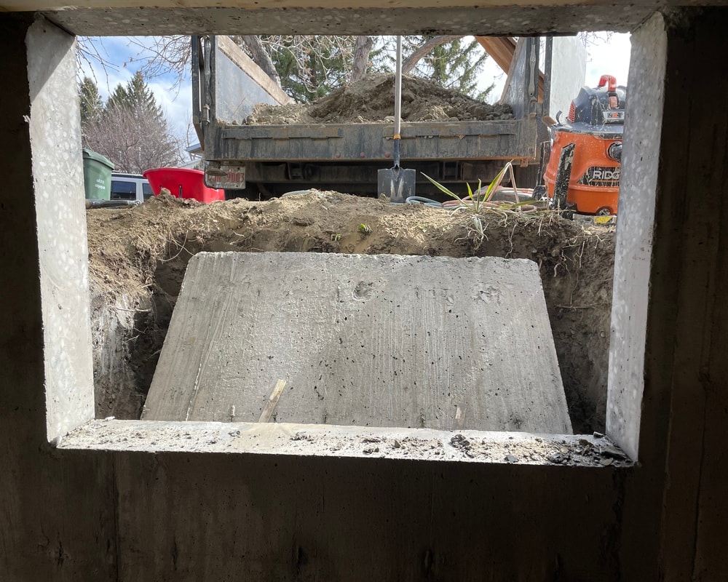
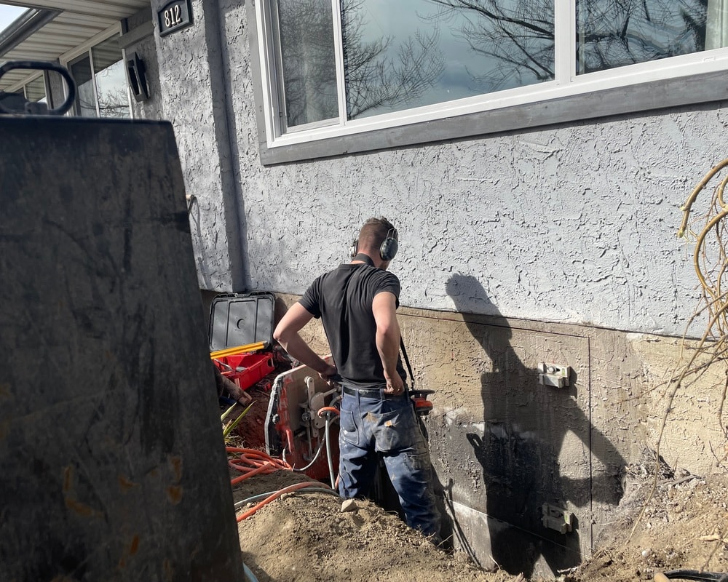
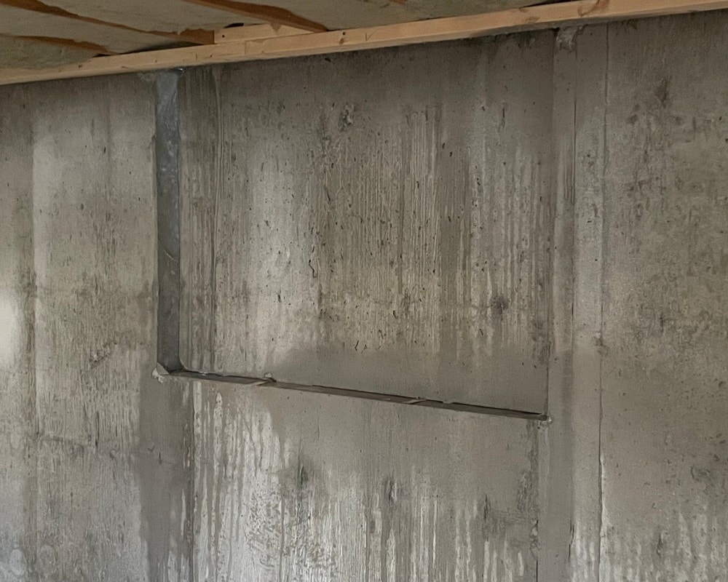
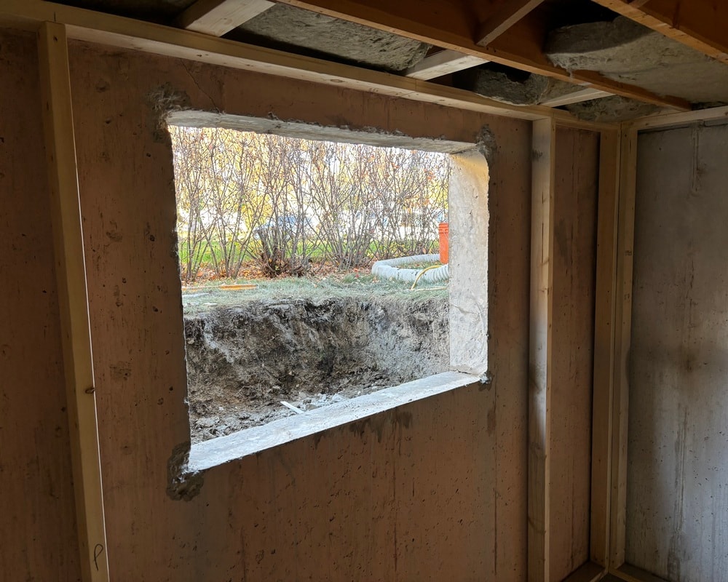
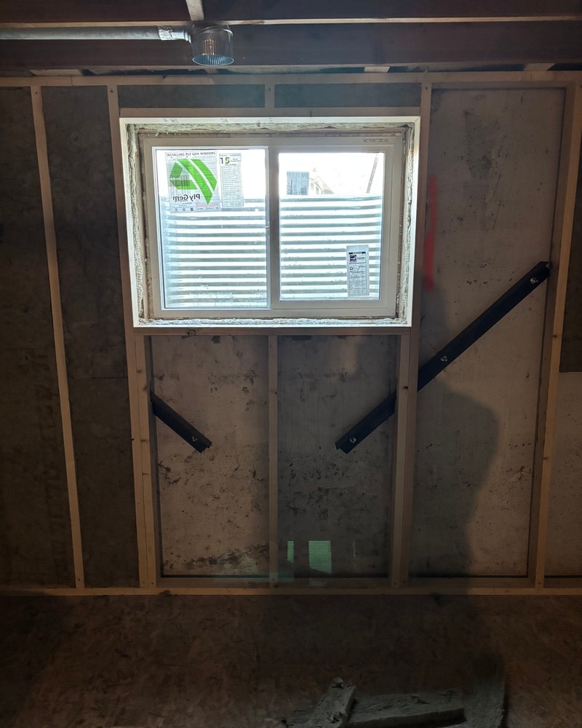
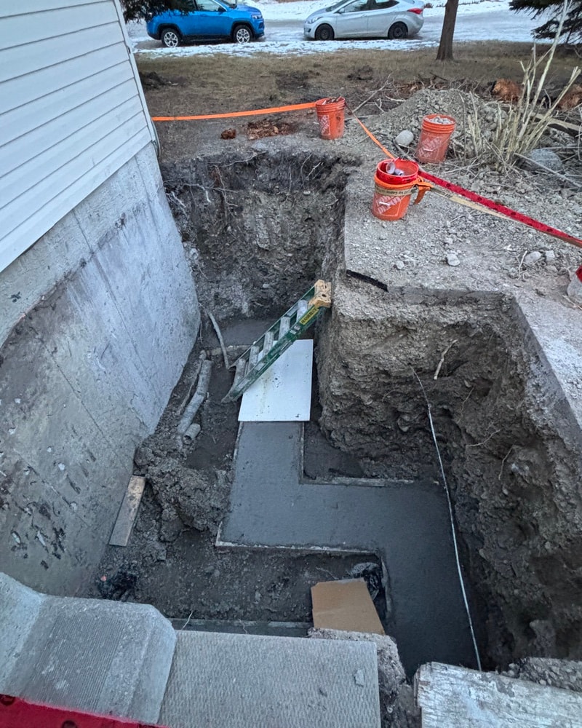
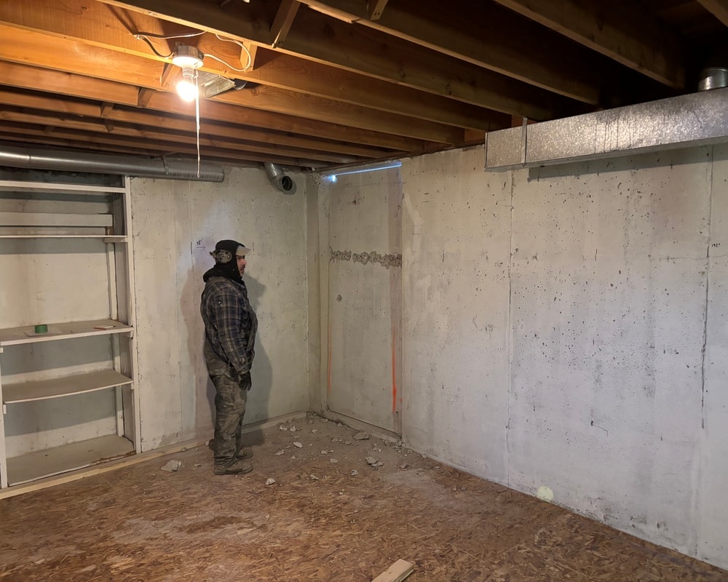
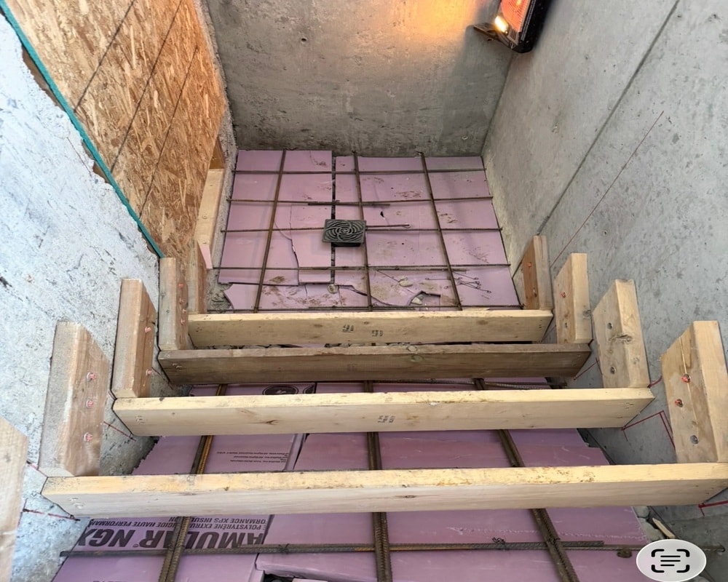
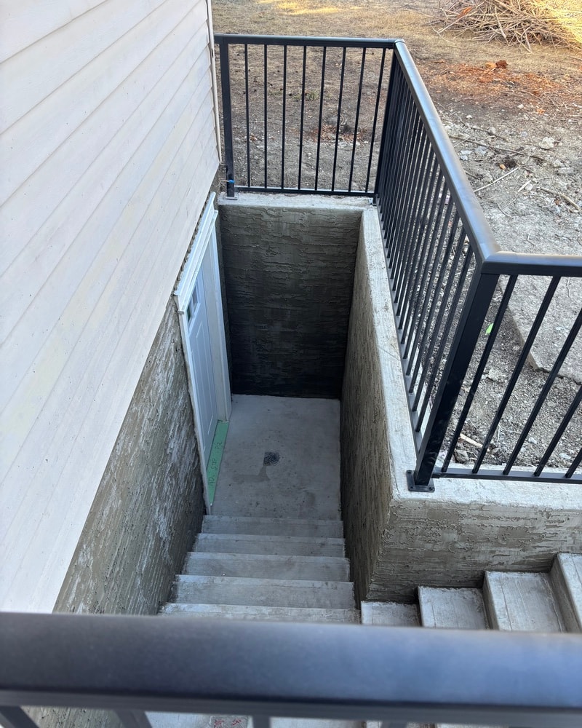
When it comes to Separate Entrances and Egress Window enlargement we advise homeowners to keep a few things in mind. Having to cut a window or two on Basement Development and Secondary Legal Suites is quite common. However, these projects will often require engineer involvement which is required by the City of Calgary permit application process. Building concrete separate entrance stairs to a basement involves deep excavation, cutting through the foundation wall, installing proper drainage, and pouring reinforced concrete steps and retaining walls. Because concrete projects require heavy labor, specialized equipment, concrete trucks and complex formwork, the cost for these projects can add up. Additionally, altering a home's structural foundation and adding below-grade exterior stairs will require stamped drawings from a structural engineer as part of the permit application process. When homeowners are considering a Separate Entrance for their project, we like to advise that clients will be at the higher end of the estimate range when it comes to total project cost when building a Secondary Legal Suite. Typical concrete window cutting and installation of actual window & exterior window well can range from $1500-$2500 per window depending on size, window type & engineer requirements. A typical separate entrance with excavation, concrete door cutting, concrete forming, door installation, railing installation(required by code) etc is usually in the 15k-25k range depending on complexity of stairwell and homeowner choices for railing and door. These average costs are in addition to what a typical New Build Secondary Legal Suite with separate entrance already in place would normally cost, which leads to the higher end of construction budgets.
Typical Secondary Legal Suite Build In Calgary
Secondary Legal Suite FAQs
Considering a City of Calgary Approved Basement Secondary Legal Suite?
Request an estimate.